
Quick answer
Pune lies in seismic zone III. Earthquake-resistant design follows IS 1893 and IS 13920 with ductile detailing, proper beam-column joints and no floating columns.
On this page
Key takeaways
- Seismic zone III
- Ductile detailing
- Avoid soft storeys
- Engineer-certified design
01Why Zone III Design Relies on Ductile Detailing
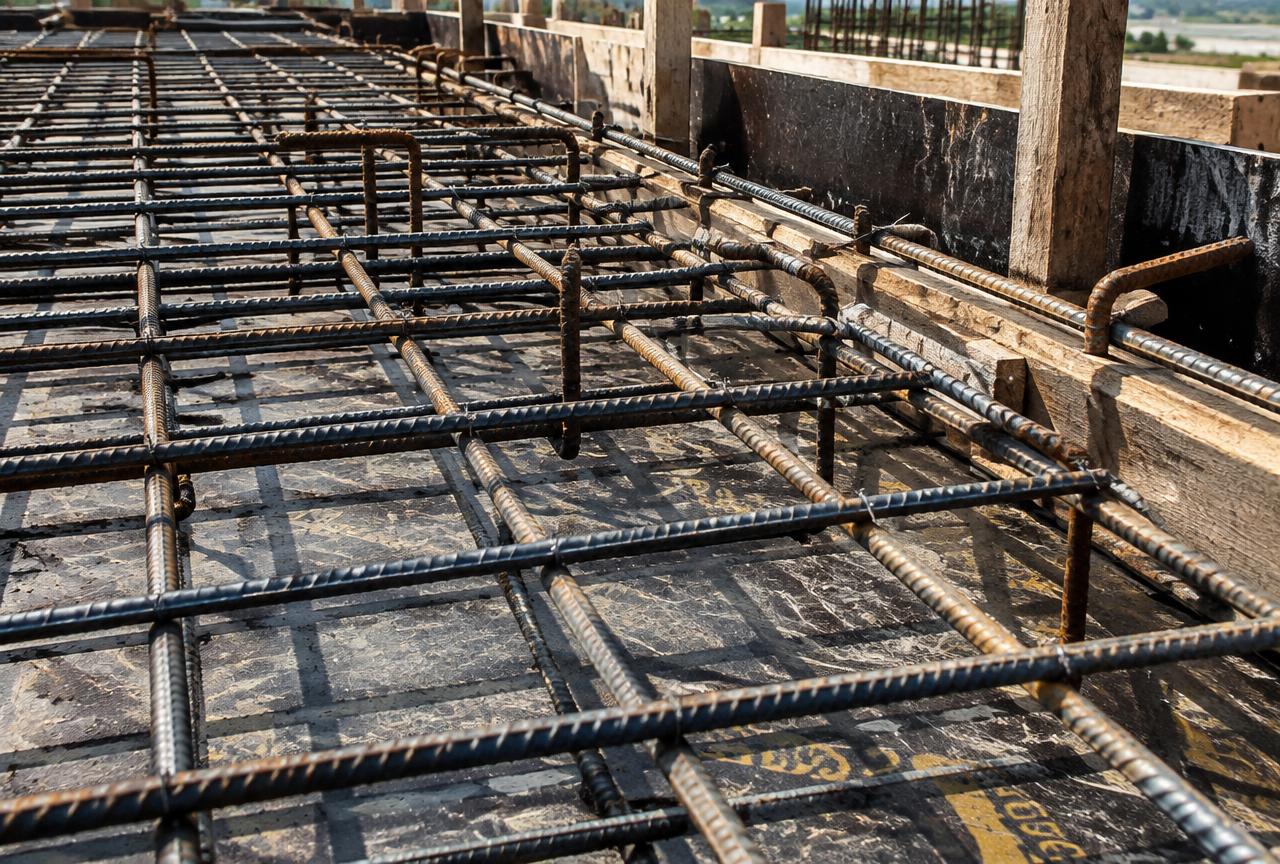
Pune sits in seismic zone III on the IS 1893 map, which is moderate risk — not as severe as the Himalayan belt or Kutch, but high enough that detailing cannot be skipped, especially given the city's mix of basalt rock patches and softer murum/filled soil in many new layouts. The design philosophy under IS 1893 and IS 13920 is not to make a building that never cracks; it is to make a building that deforms in a predictable, ductile way and absorbs energy at specific locations — usually the ends of beams near columns — so the structure survives a strong shake without sudden collapse, even if it needs repair afterward. This is achieved through ductile detailing: closely spaced stirrups near beam-column joints (often at 100mm centres instead of 150-200mm in the mid-span), confinement of column reinforcement, and continuous, properly lap-spliced bars that do not all terminate at the same weak point.
02The Floating Column and Soft-Storey Mistake
The single most common seismic mistake in Pune's independent houses and small apartment buildings is the floating or 'soft storey' column — a column that starts mid-air on a beam instead of running straight down to the footing, usually introduced to create a larger parking bay or an extended balcony on the floor above. Floating columns concentrate stress on the supporting beam during lateral shaking and are a leading cause of failure in Indian buildings during earthquakes, which is why UDCPR and structural codes strongly discourage them and any competent structural engineer will flag the layout before finalising drawings. Open ground-floor stilt parking without adequate shear walls or bracing creates a similar soft-storey problem by making the ground floor far less stiff than the floors above it.
03What to Insist On: Engineer-Certified Design and Site Checks
For a homeowner, the practical takeaway is to insist on a structural design — not just an architectural plan — signed and stamped by a licensed structural engineer, with a design basis report referencing IS 1893 (seismic loads) and IS 13920 (ductile detailing of RCC) explicitly, plus a soil investigation if the plot is on filled land or near a slope. Typical costs for proper seismic detailing add only 3-6% over a non-engineered structure, mostly in extra stirrup steel and slightly richer concrete grades (M20 minimum, often M25 for columns), which is a small premium against the risk of structural failure. During construction, site supervision should specifically check stirrup spacing at joints, cover blocks for correct concrete cover, and that column reinforcement is continuous through beam-column joints rather than lapped incorrectly at the same level on every floor.
04How this applies to your project
Every plot is different — soil, access, approvals and budget change the right answer. PuneConstructions's engineers review your site and drawings and explain the options with costs, so you can decide with confidence.
Get a free site visit in Pune, PCMC & nearby
PuneConstructions is a civil construction company and turnkey contractor serving Pune, PCMC & nearby and the wider Pune region since 2009. Share your plot or building details and a project engineer will visit, check feasibility and send a line-item BOQ within 7 working days — no obligation.
Frequently asked questions
Is Pune actually at risk of earthquakes, or is this just an added cost with no real benefit?
Pune falls in seismic zone III on the IS 1893 hazard map, which is a moderate-risk category — lower than the Himalayan belt but high enough that ductile detailing is required by code, not optional. The cost of proper seismic detailing (extra stirrups, slightly richer concrete) typically adds only 3-6% over an undetailed structure, which is a small premium against the risk of a sudden structural failure.
What exactly is a floating column and why do engineers warn against it?
A floating column is one that starts mid-air on a beam on an upper floor instead of running continuously down to the foundation, usually added to create extra parking space or a larger balcony above. It concentrates stress on the supporting beam during lateral shaking and is a well-documented cause of structural failure in Indian buildings during earthquakes, so UDCPR and structural codes strongly discourage the practice.
How do I know if my house design actually follows IS 1893 and IS 13920, or if the contractor is just saying it does?
Ask for a structural design basis report that explicitly references IS 1893 (seismic load design) and IS 13920 (ductile detailing of RCC), signed and stamped by a licensed structural engineer, not just an architectural plan. On site, you can visually verify ductile detailing yourself by checking that stirrup spacing near beam-column joints is noticeably closer (often around 100mm) than in the middle of the beam span.
Does PuneConstructions help with this?
Yes. We offer free site visits, feasibility advice and a line-item BOQ across Pune, PCMC, Panchgani, Mahabaleshwar, Bhor and nearby areas.
Where do you work?
Pune city and old peths, PCMC, Chakan–Talegaon, Lonavala, Mulshi, Bhor, Panchgani, Mahabaleshwar and surrounding towns.