
Quick answer
Hill plots need RCC cantilever or gravity retaining walls with weep holes, filter media and surface drains. Height, soil and surcharge decide the design.
On this page
Key takeaways
- RCC or stone masonry
- Weep holes every 1–1.5 m
- Filter media behind wall
- Engineer-designed only
01Choosing Between RCC Cantilever and Gravity Walls
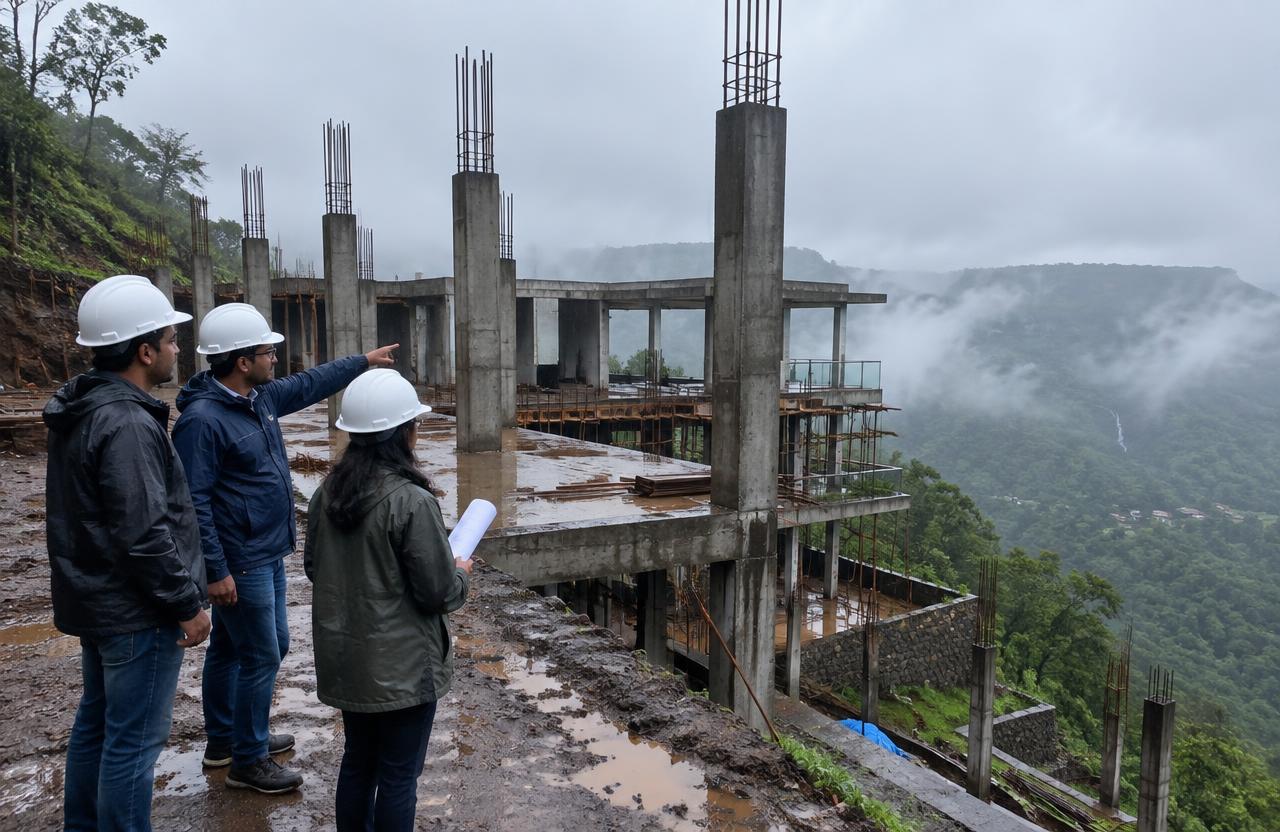
Retaining walls on hill plots are not optional landscaping elements — they are structural members holding back a live soil mass, and the choice between an RCC cantilever wall and a gravity (stone masonry or mass concrete) wall depends on height, available footprint, and the soil's angle of internal friction. Up to roughly 1.5–2 m retained height, a well-built gravity wall in stone masonry or coursed rubble is often adequate and economical; beyond that, the sheer volume of material a gravity wall would need makes an RCC cantilever wall — with a vertical stem and a base slab designed against overturning and sliding — the more efficient and reliable choice, since it uses the retained soil's own weight on the heel slab to resist overturning.
02Drainage, Weep Holes and Filter Media
Two details decide whether a retaining wall survives its first few monsoons or fails: drainage and weep holes. Water trapped behind a wall adds hydrostatic pressure the design never accounted for, which is the single most common cause of retaining wall failure in the Pune-hill belt. A properly designed wall has a filter media layer (graded gravel wrapped in geotextile, or a perforated pipe drain) running the full height behind the wall face, with weep holes at the base spaced roughly every 1–1.5 m to let water escape rather than build up pressure; surface drains at the top of the slope, directing runoff away before it reaches the wall at all, are an equally important first line of defence that's often skipped.
03Why This Must Be Engineer-Designed
Because the consequences of a failed retaining wall include loss of the structure it protects and genuine life-safety risk to anything downhill, this is one area where an engineer-designed solution — with a proper soil investigation, surcharge load consideration for anything built or parked above the wall, and a stability check against both overturning and sliding — isn't a luxury; it's the baseline. Owners should resist the common cost-cutting move of copying a neighbour's wall dimensions without a calculation, since soil conditions and retained height both vary enough across adjacent hill plots to make that comparison unreliable.
04How this applies to your project
Every plot is different — soil, access, approvals and budget change the right answer. PuneConstructions's engineers review your site and drawings and explain the options with costs, so you can decide with confidence.
Get a free site visit in Pune, PCMC & nearby
PuneConstructions is a civil construction company and turnkey contractor serving Pune, PCMC & nearby and the wider Pune region since 2009. Share your plot or building details and a project engineer will visit, check feasibility and send a line-item BOQ within 7 working days — no obligation.
Frequently asked questions
Should I use an RCC wall or a stone masonry wall for my hill plot?
For retained heights up to roughly 1.5–2 m, a well-built gravity wall in stone masonry is often adequate and economical. Beyond that height, an RCC cantilever wall becomes more efficient, since the base slab uses the retained soil's own weight to resist overturning rather than relying on wall mass alone.
How far apart should weep holes be in a retaining wall?
Weep holes at the base of the wall should be spaced roughly every 1–1.5 m, paired with a filter media layer of graded gravel or geotextile running the full height behind the wall. This relieves hydrostatic pressure, which is the most common cause of retaining wall failure in the Pune hill belt.
Can I just copy my neighbour's retaining wall design for my plot?
No — soil conditions, retained height and surcharge loads (anything built or parked above the wall) vary enough between adjacent hill plots that this comparison is unreliable. An engineer-designed wall with a proper soil investigation and stability check against overturning and sliding is the only safe baseline.
Does PuneConstructions help with this?
Yes. We offer free site visits, feasibility advice and a line-item BOQ across Pune, PCMC, Panchgani, Mahabaleshwar, Bhor and nearby areas.
Where do you work?
Pune city and old peths, PCMC, Chakan–Talegaon, Lonavala, Mulshi, Bhor, Panchgani, Mahabaleshwar and surrounding towns.