
Quick answer
Hospital and school buildings require stricter fire, accessibility and structural norms, plus specialist MEP for medical gases or labs. Plan approvals and services early.
On this page
Key takeaways
- Fire NOC essential
- Accessibility norms
- Specialist MEP
- Phased construction
01Why Fire and Life-Safety Codes Are Stricter for These Buildings
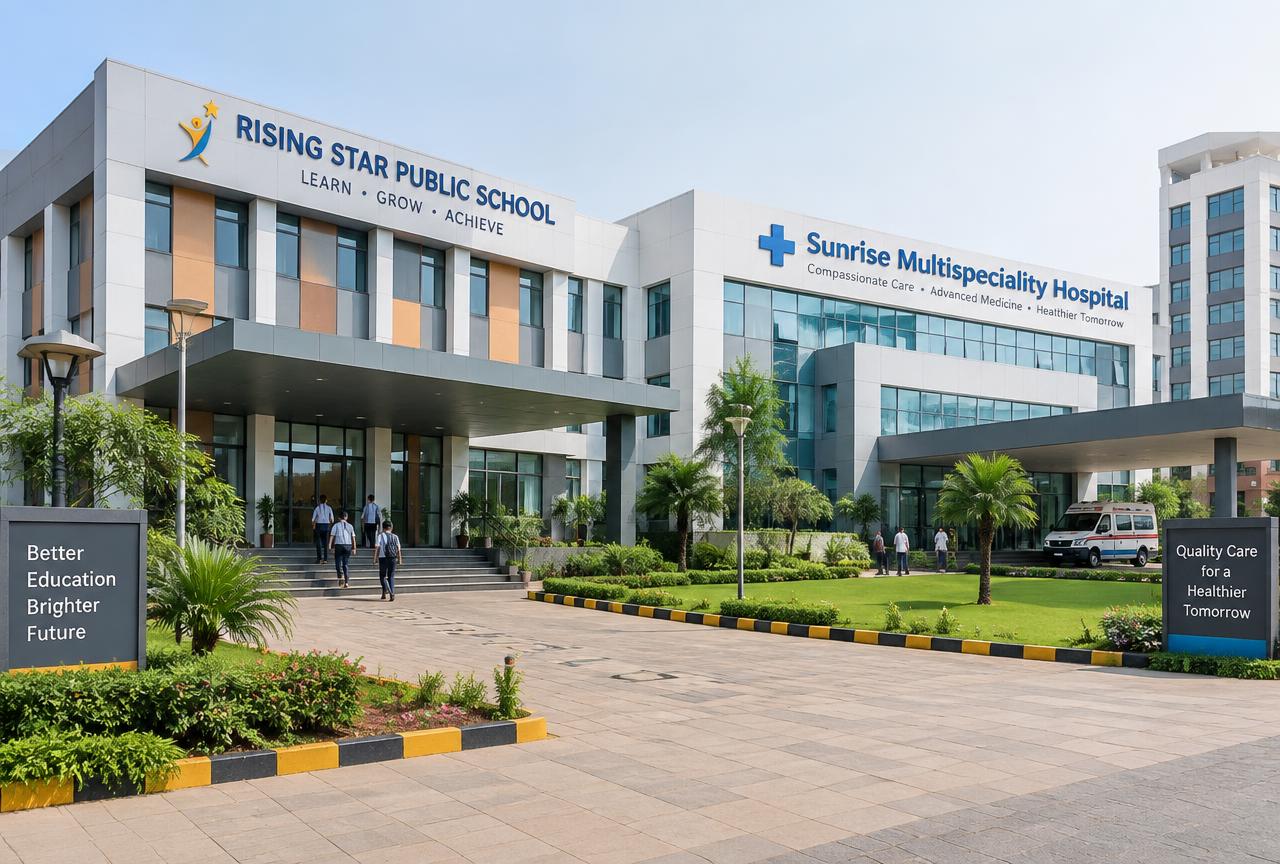
Hospital and school buildings sit in a different regulatory category from residential or office construction because the occupants include people with limited mobility, young children, or patients who cannot evacuate unassisted, so fire and life-safety codes (National Building Code Part 4, and the fire NOC process through the state fire department) apply far more strictly — wider corridors and staircases, fire-rated compartmentation between wards or classroom blocks, dedicated refuge areas on each floor for hospitals, smoke detection and sprinkler systems in most categories, and fire tender access roads sized to the specific vehicle the local fire brigade actually operates. A fire NOC is not a formality here; hospitals in particular cannot get their final operating licence from health authorities without it, and school buildings cannot get education department recognition renewed without current fire safety compliance, so this approval should be sequenced early in planning, not treated as a final paperwork step.
02Accessibility Norms and Specialist MEP Requirements
Accessibility norms — ramps with code-compliant gradients, accessible toilets, lift access to every habitable floor, tactile flooring cues near hazards for hospitals — are mandatory under both building codes and, for many project types, under Rights of Persons with Disabilities Act compliance requirements, and retrofitting these after structural completion (widening a doorway, repositioning a ramp) is dramatically more expensive and disruptive than designing them in from the start. Specialist MEP needs also set these buildings apart: hospitals require medical gas piping (oxygen, vacuum lines) run by specialist contractors to specific code standards, isolated and filtered HVAC for operation theatres and ICUs, and higher electrical redundancy (generator backup sized for critical loads, not just lighting); school science labs and workshops need dedicated ventilation, gas-line safety for chemistry labs, and higher electrical load capacity than a typical classroom floor.
03Why These Projects Need Phased Construction and Longer Approval Timelines
Because of these specialist systems and layered approvals, both hospital and school projects are best planned as phased construction — structure and envelope first, then a dedicated MEP fit-out phase with specialist subcontractors, followed by equipment installation and only then operational licensing inspections — rather than assuming a single general contractor can sequence everything on a standard residential-style timeline. Owners and institutions should budget meaningfully more time for approvals alone (fire NOC, health department or education department clearances, pollution control board consent for hospitals) than for an equivalent-sized commercial building, since these clearances often run in parallel with, and sometimes gate, construction milestones.
04How this applies to your project
Every plot is different — soil, access, approvals and budget change the right answer. PuneConstructions's engineers review your site and drawings and explain the options with costs, so you can decide with confidence.
Get a free site visit in Pune, PCMC & nearby
PuneConstructions is a civil construction company and turnkey contractor serving Pune, PCMC & nearby and the wider Pune region since 2009. Share your plot or building details and a project engineer will visit, check feasibility and send a line-item BOQ within 7 working days — no obligation.
Frequently asked questions
Why is the fire NOC process so much stricter for a hospital or school than for a regular commercial building?
Occupants include people with limited mobility, young children, or patients who can't evacuate unassisted, so fire codes require wider corridors and staircases, fire-rated compartmentation, dedicated refuge areas (for hospitals), and fire tender access sized to the local brigade's actual vehicles. Hospitals cannot get their operating licence, and schools cannot get education department recognition renewed, without current fire NOC compliance — so it needs to be sequenced early, not treated as a final step.
What specialist MEP work does a hospital need that a normal commercial building doesn't?
Hospitals require medical gas piping (oxygen, vacuum lines) installed by specialist contractors to specific code standards, isolated and filtered HVAC for operation theatres and ICUs, and higher electrical redundancy with generator backup sized for critical loads rather than just lighting. This specialist MEP fit-out is typically planned as its own distinct construction phase after the structure and envelope are complete.
Why do hospital and school projects take longer to get through approvals than an equivalent-sized office building?
Approvals for these buildings run in parallel with, and sometimes gate, construction milestones — fire NOC, health department or pollution control board consent for hospitals, and education department clearance for schools all take meaningfully longer than a standard commercial building's approval process. Budgeting more time specifically for approvals, not just construction, is essential for realistic scheduling on these project types.
Does PuneConstructions help with this?
Yes. We offer free site visits, feasibility advice and a line-item BOQ across Pune, PCMC, Panchgani, Mahabaleshwar, Bhor and nearby areas.
Where do you work?
Pune city and old peths, PCMC, Chakan–Talegaon, Lonavala, Mulshi, Bhor, Panchgani, Mahabaleshwar and surrounding towns.